
Structural & Open-Conceptin Chapel Hill & the Triangle
Taking out walls — load-bearing ones included — to open up a closed-off floor plan, with the engineering, beams, and finish work that make the new space look like it was always that way.
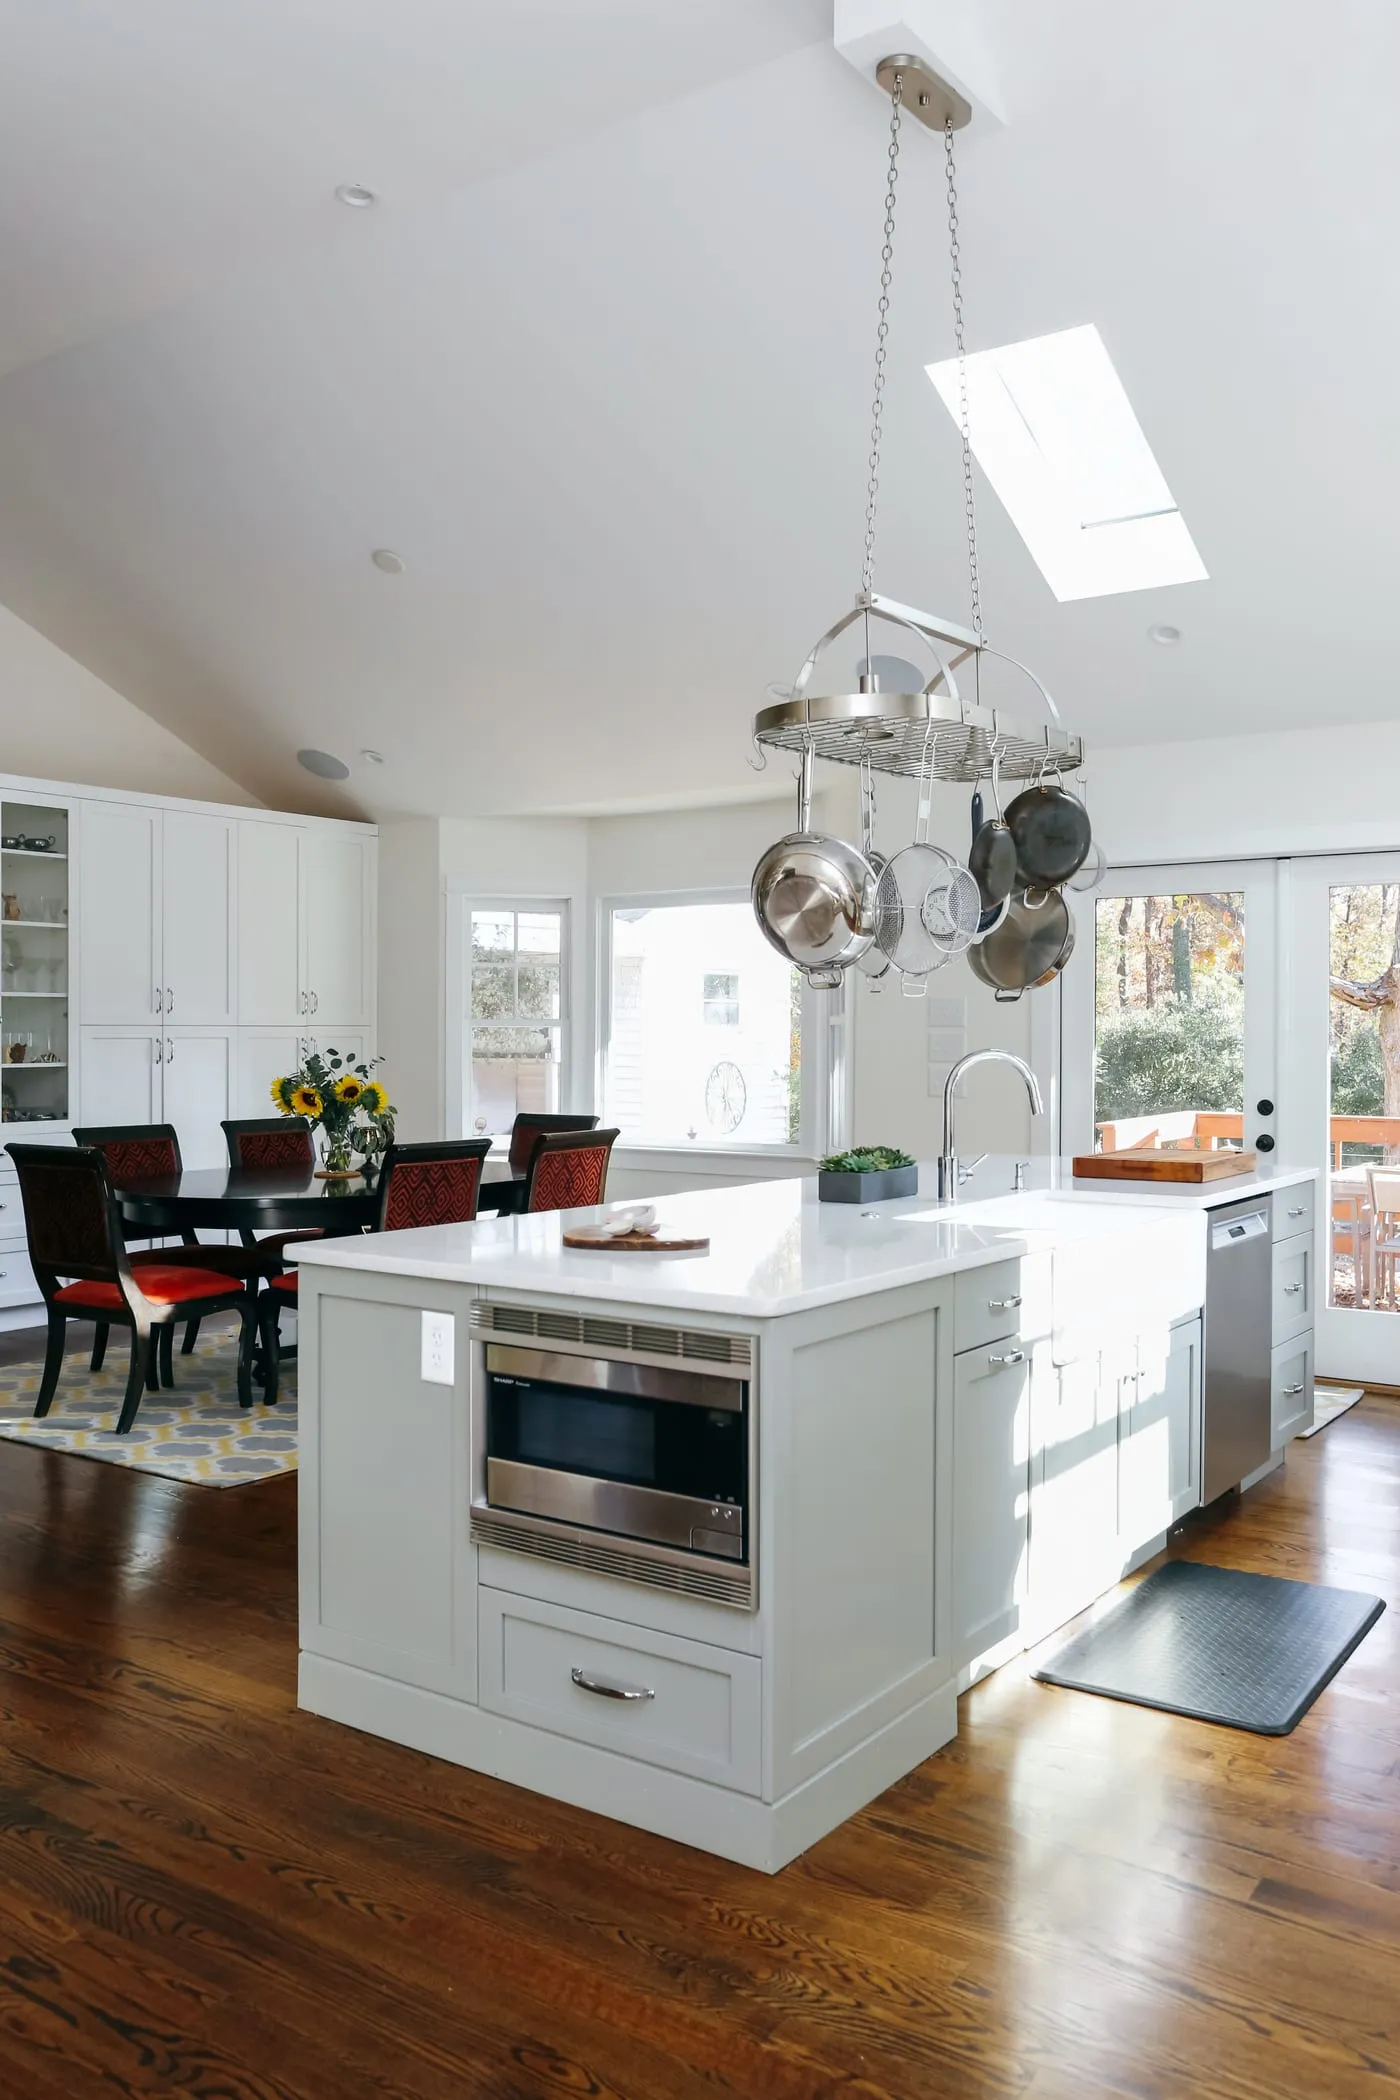
The work
What's Included
Opening up a closed floor plan is one of the most transformative changes you can make to a house — and one of the easiest to get wrong. Taking out a wall can mean rerouting the load it carried down to the foundation, moving the wiring, plumbing, or ductwork inside it, and patching floors and ceilings so you can't tell it was ever there.
- Load-bearing wall removal
- Engineered beams, posts & footings
- Rerouting electrical, plumbing & ductwork
- Floor patching & refinishing
- Ceiling & trim repair
- Permits, engineering & inspections
Why one team
One Contract. One Point of Contact.
Structural work sits under everything else. The engineer sizes the beam, the framer installs it, the electrician and HVAC installer move what was in the wall, and the flooring and drywall crews erase the evidence. Under one team, that sequence happens in the right order — and the finish work isn't left to whoever happens to be available afterward.
“Let the house tell you what’s possible.”
Meet Alex Sayre, who runs every projectPortfolio
Recent Work
A few recent projects, each managed start to finish by our team.
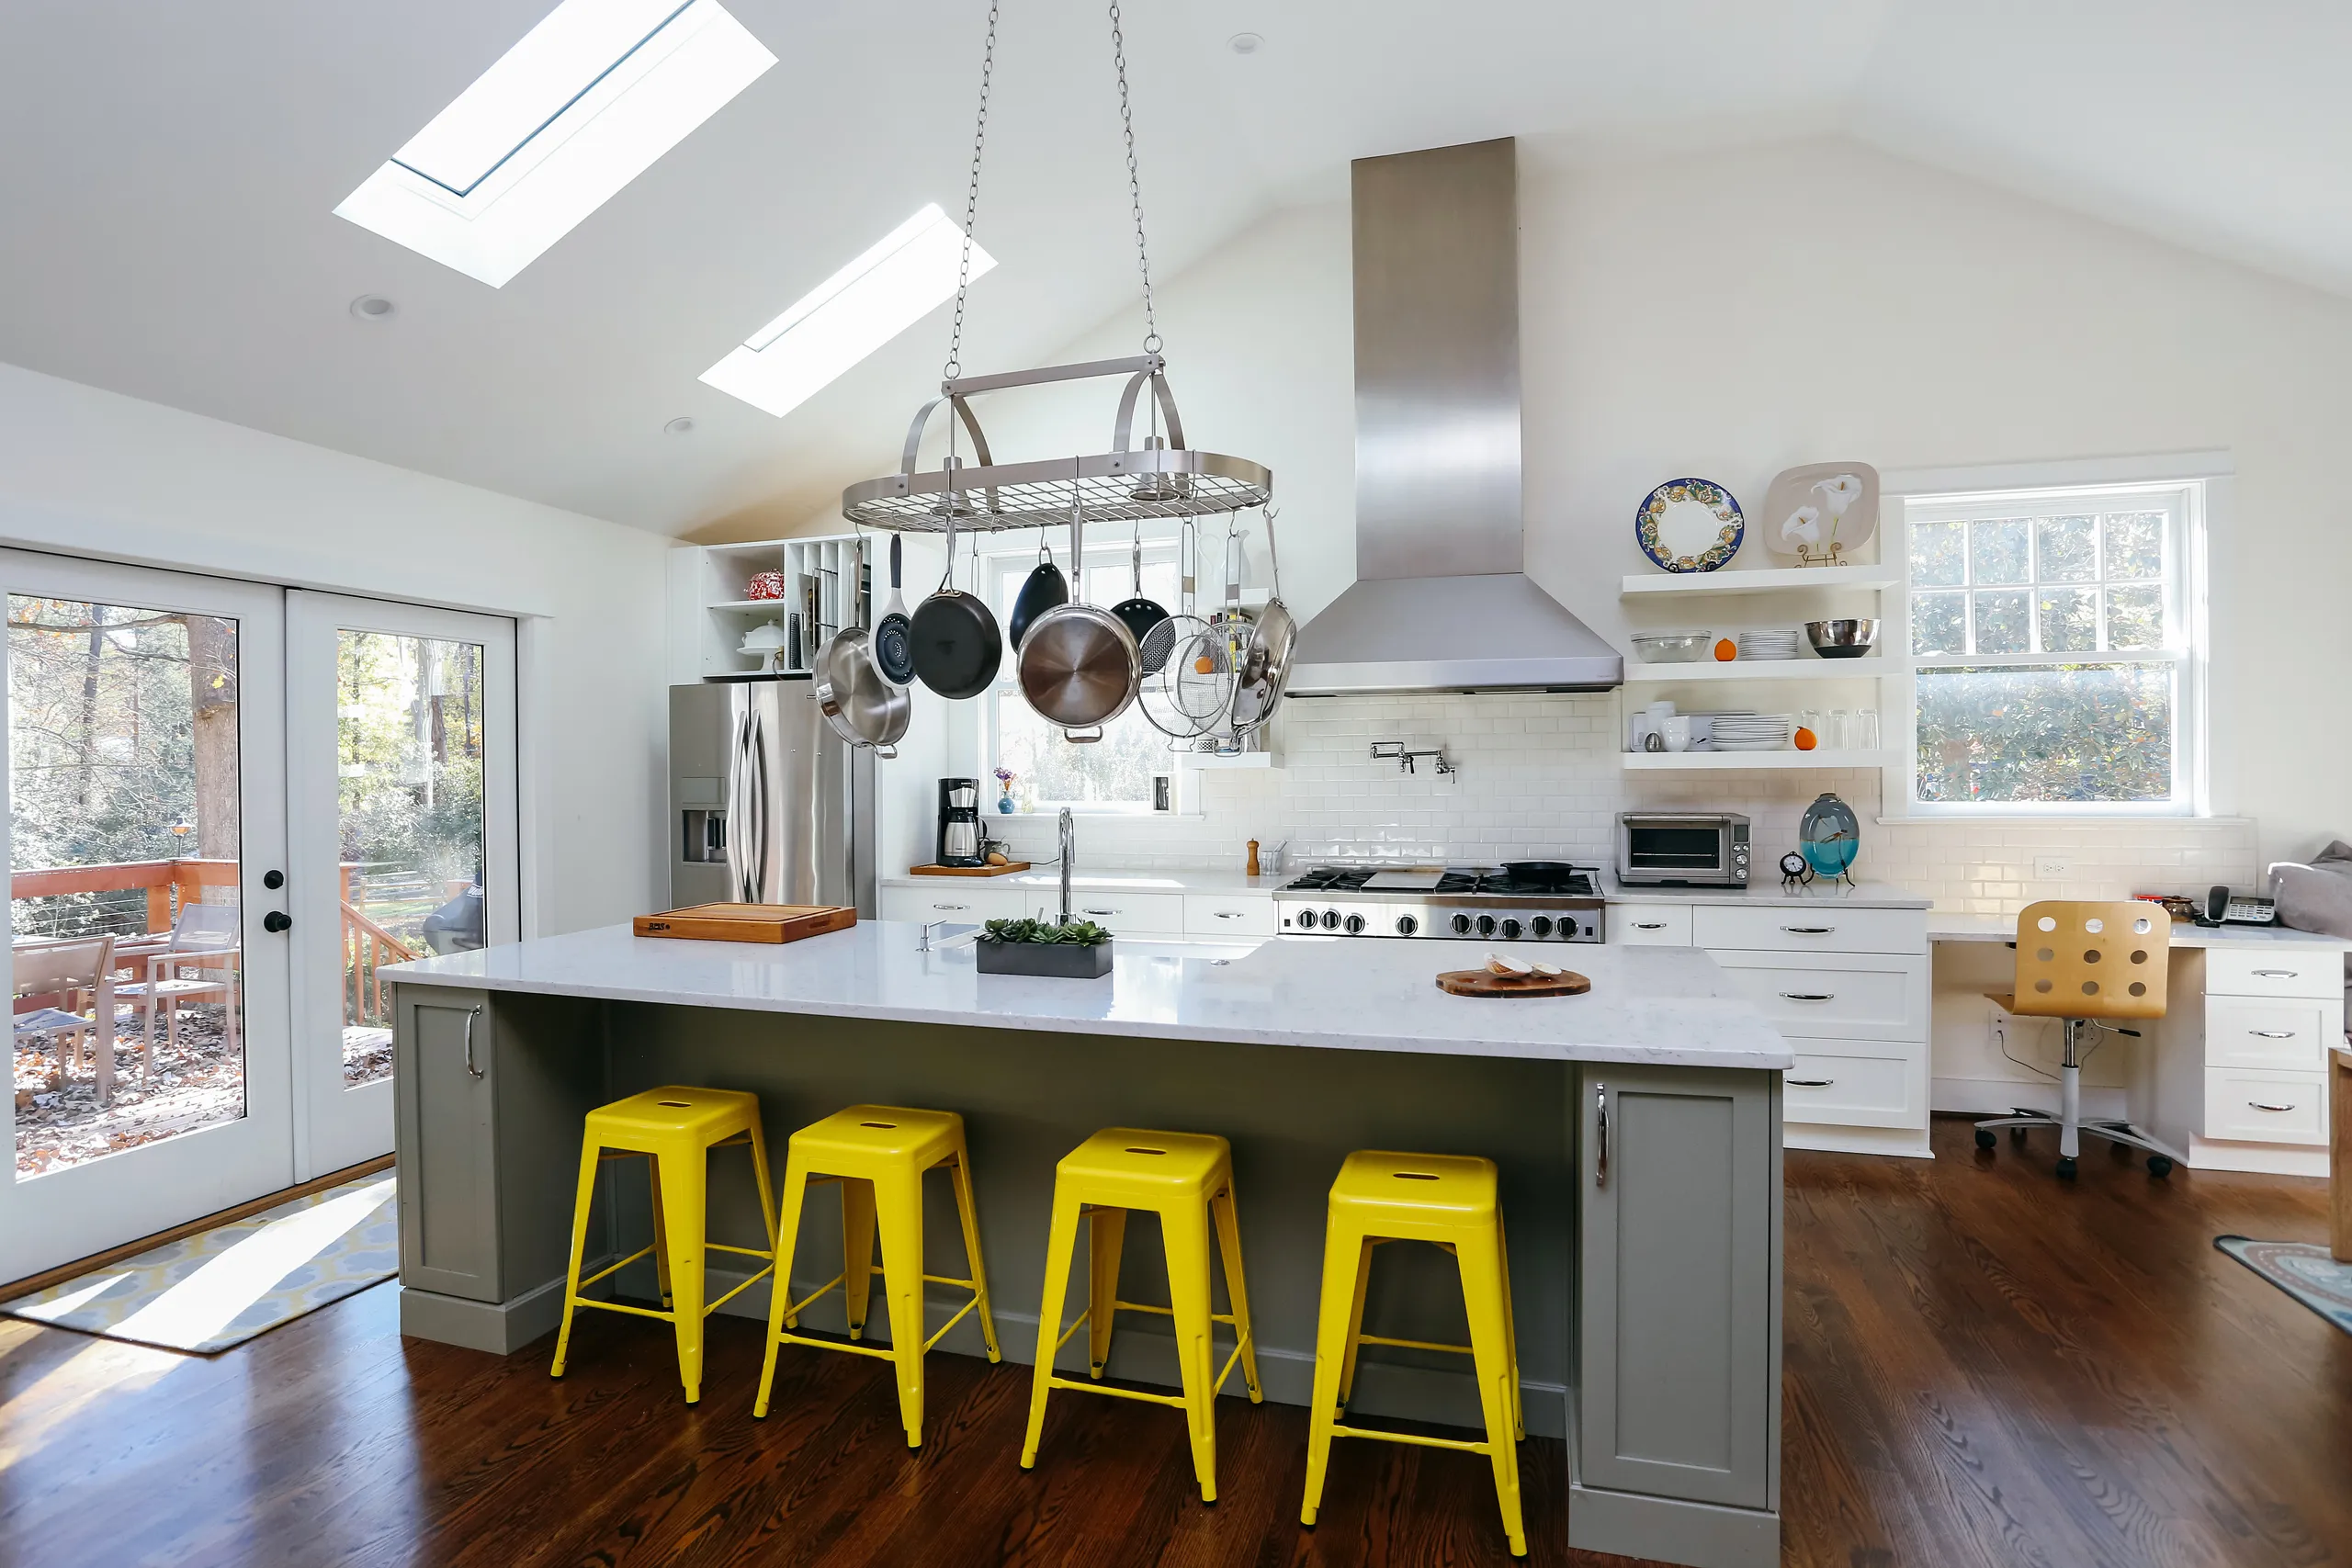
Whole-Home Renovation
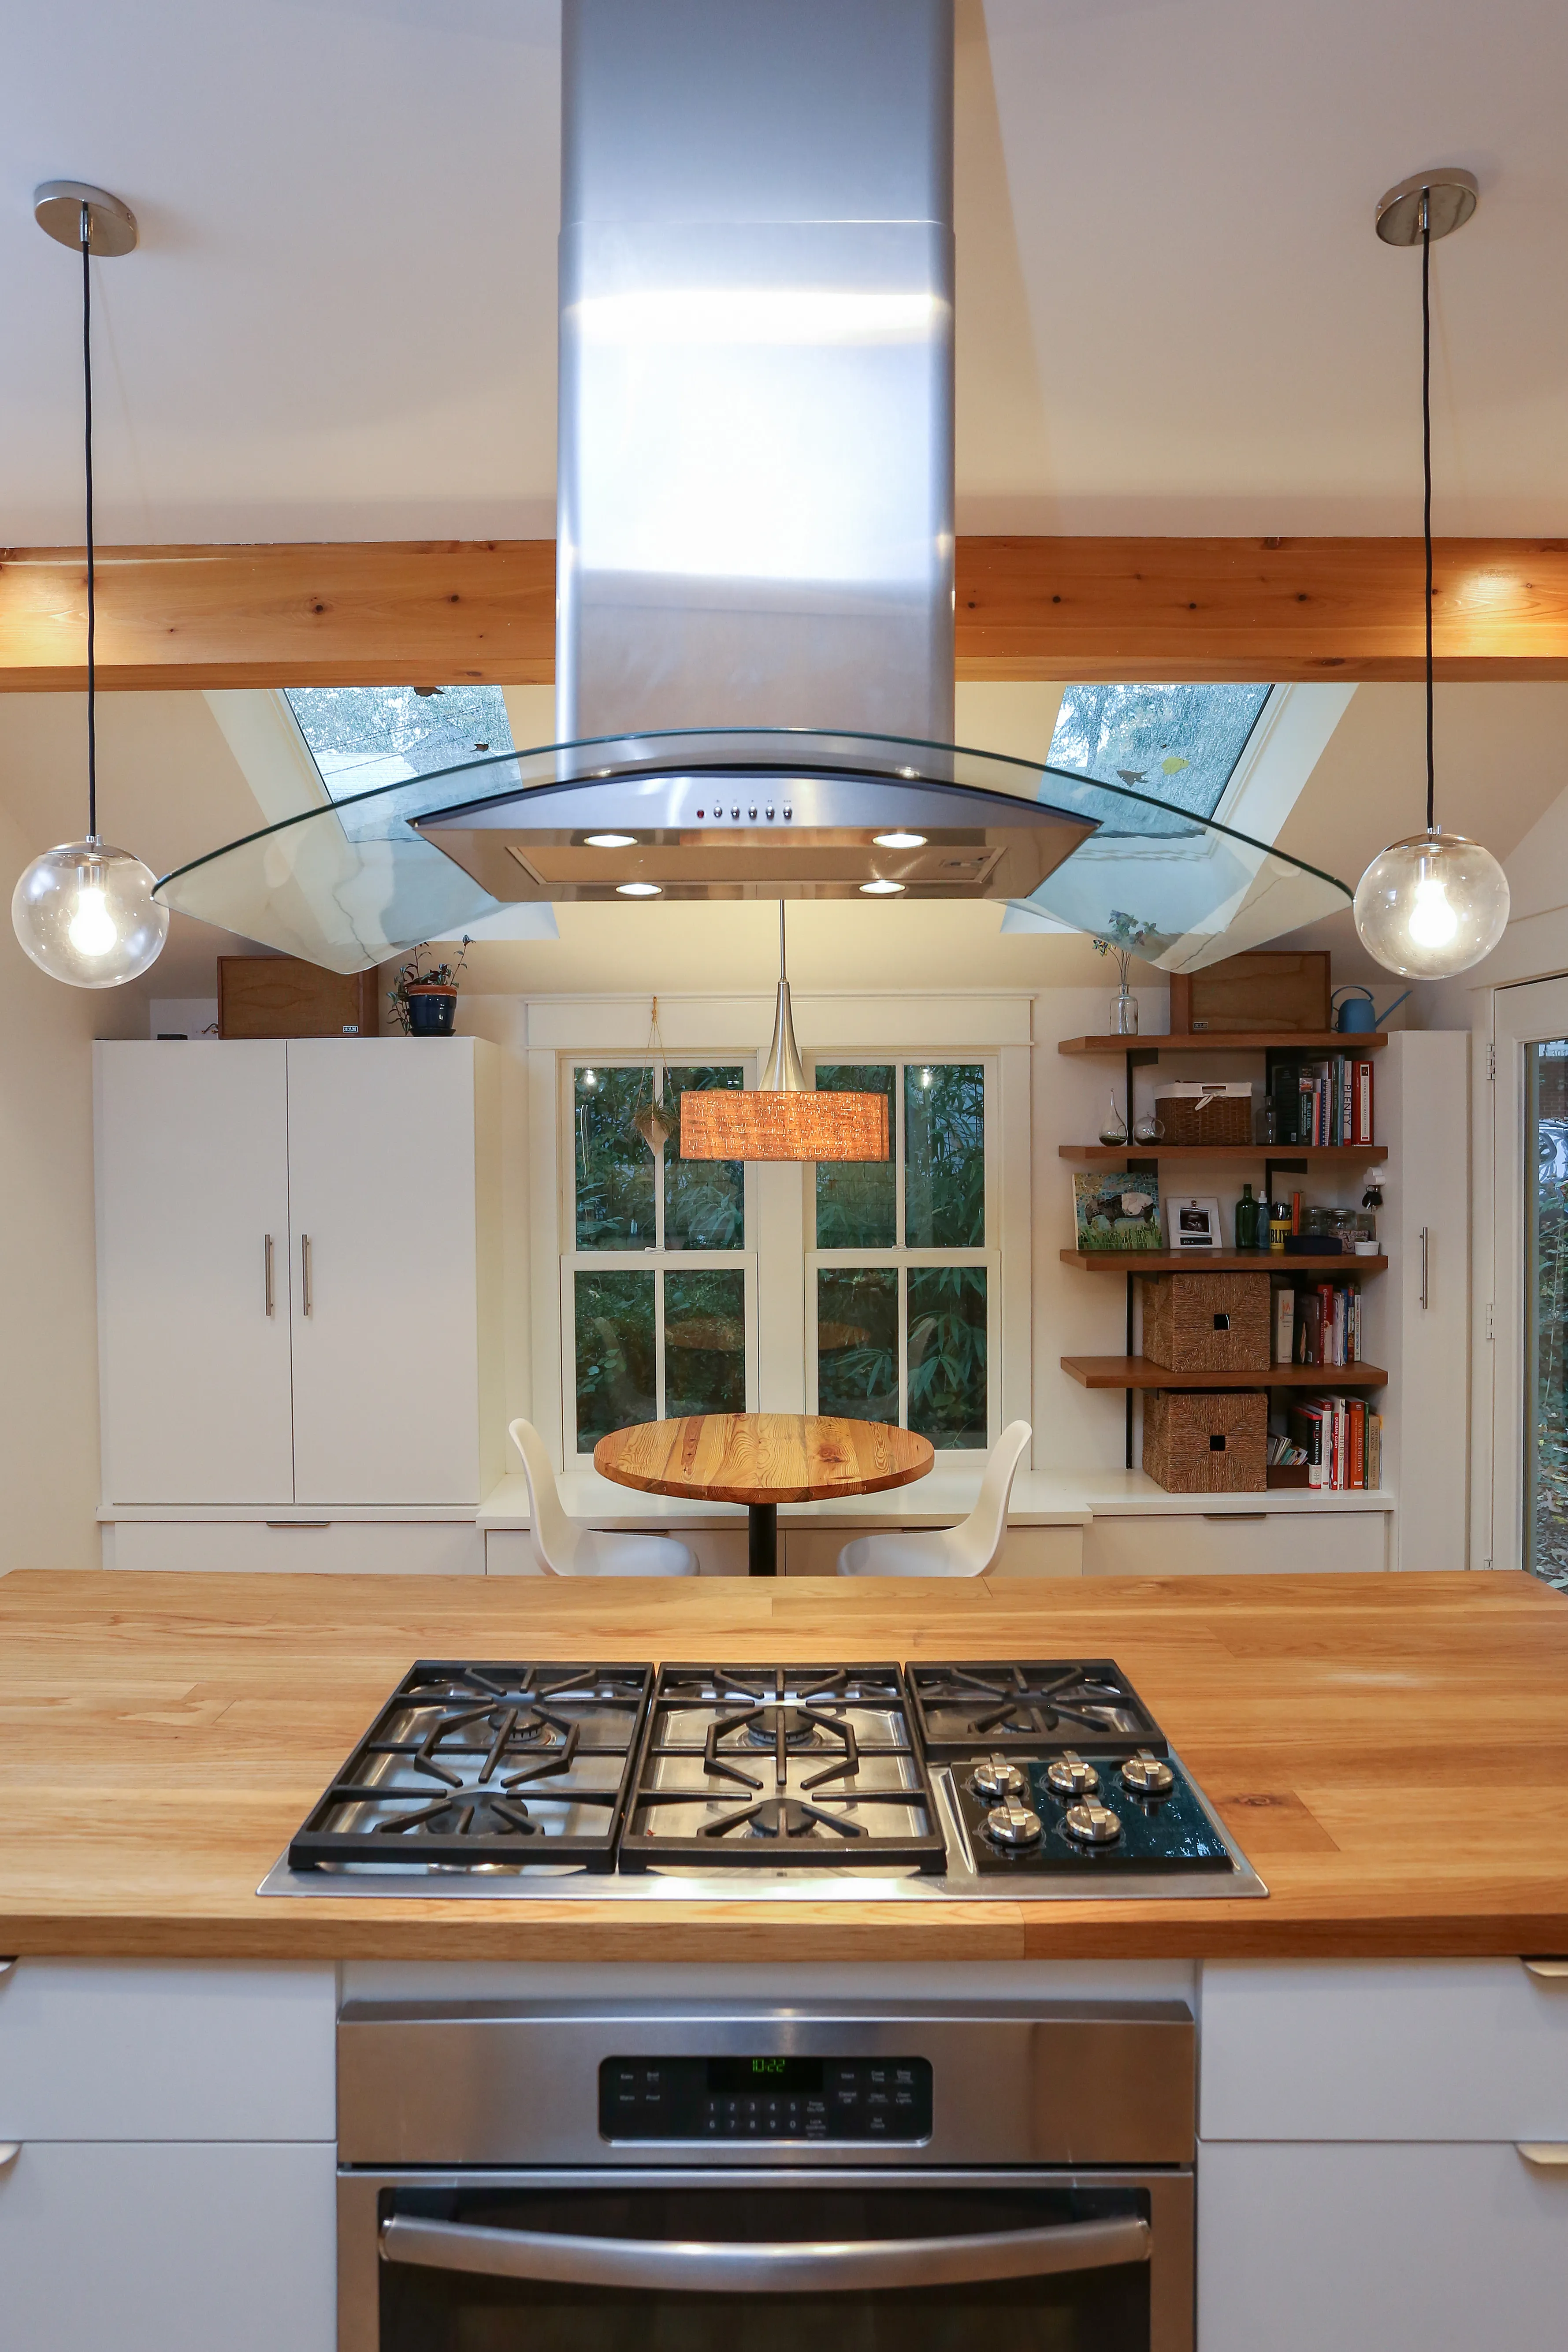
Kitchen Remodel
The process
How Your Project Runs
Consultation
We walk your space, talk through what you want, and give you an honest read on scope, budget, and what’s realistic.
Plan & Proposal
You get a clear, detailed proposal — scope, timeline, and price — with no vague line items or surprises later.
We Build
Our team handles every trade and every permit, keeps the site clean, and keeps you updated so you're never left guessing.
Final Walkthrough
We walk the finished project together and don't consider it done until you're satisfied.
FAQ
Structural & Open-Concept: Common Questions
Can I remove a load-bearing wall?
Usually, yes. The load it carries has to go somewhere — typically a new beam sized by an engineer, with posts that carry the weight down to proper footings. It takes a permit and inspections, and we handle both.
How do I know if a wall is load-bearing?
You can't reliably tell from inside the room. The direction of the floor or ceiling framing, what sits above the wall, and what supports it below all matter. We check before anyone picks up a hammer.
Will the floor match where the wall used to be?
That's often the trickiest part of the job. Depending on the floor, we weave in matching boards or refinish the whole run so it reads as one continuous floor — and we'll talk through the options before work starts.
Where we work
Structural & Open-Concept Across the Triangle
Argyle Building Company is based in Chapel Hill and takes on structural & open-concept projects across Chapel Hill, Carrboro, Durham, Raleigh, Cary and Hillsborough, plus the surrounding communities. Not sure if you're in our service area? Just ask.
- Chapel Hill, NC
- Carrboro, NC
- Durham, NC
- Raleigh, NC
- Cary, NC
- Hillsborough, NC
Keep exploring
Related Services
- Kitchen Remodels The most complex room in the house, done right: cabinetry, countertops, plumbing, electrical, ventilation, and finish work coordinated by one team so you're not managing five vendors yourself.
- Whole-Home Renovation Bringing a dated house fully up to your standard — layout, systems, and finishes, room by room, under one coordinated plan. The right move when the location is perfect but the house isn't.
- Design-Build Renovation Design and construction under one contract and one team — so the plan is priced and buildable from day one, and the people who drew it are accountable for building it.
Free estimate
Ready to Start?
Tell us about your project and we'll get back to you within one business day. No pressure, no obligation — just an honest conversation about what's possible.
Prefer to Talk? Call or Text (919) 726-3862